
354 Deer Haven Drive,Somerset, KY 42501
Somerset, KY 42501



Description
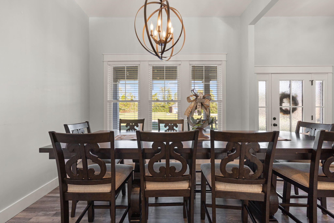
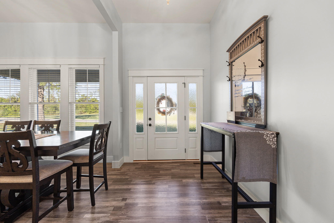
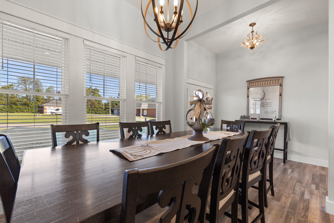
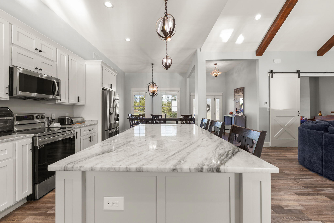
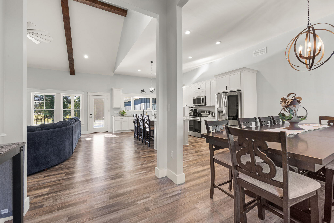
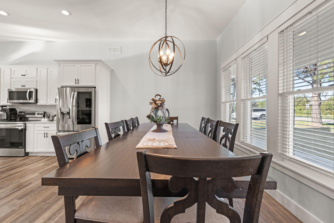
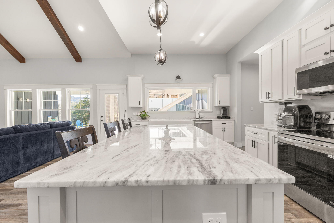
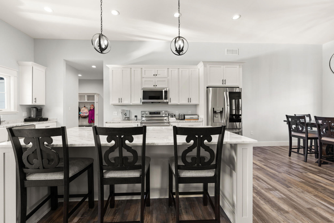
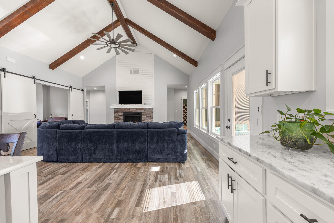
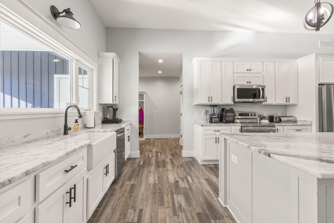
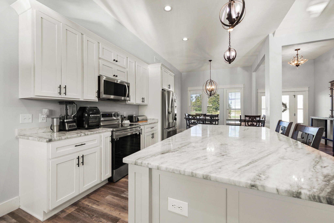
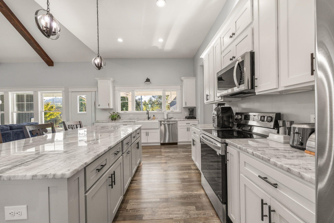
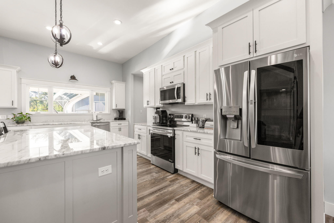
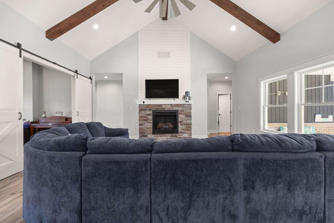
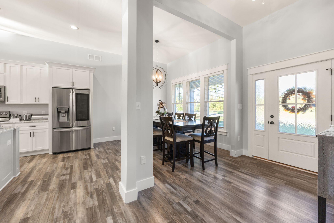
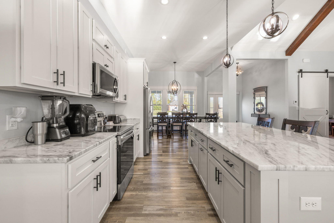
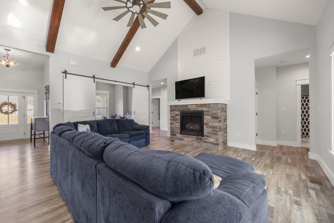
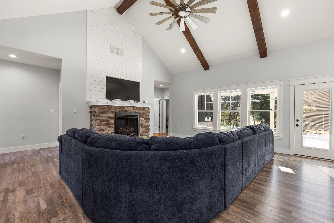
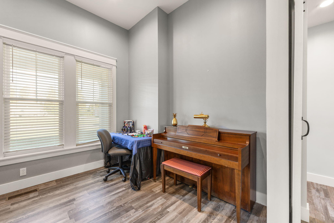
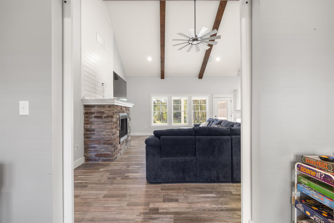
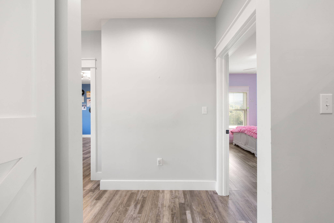
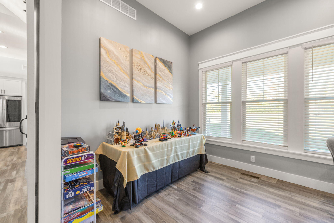
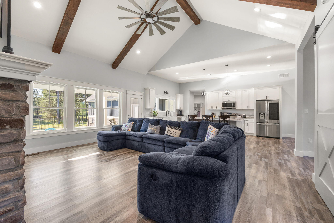
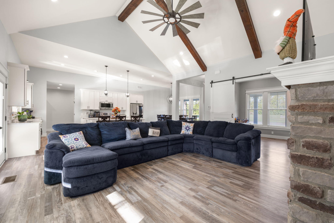
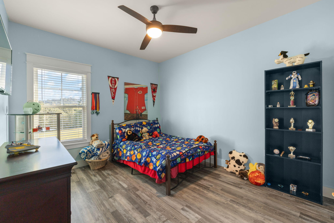
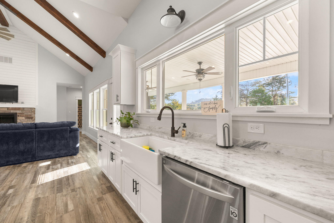
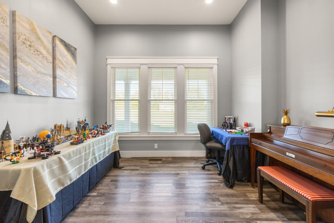
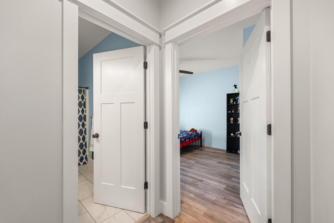
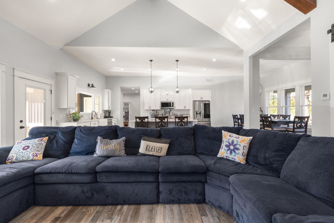
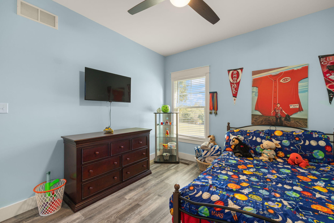
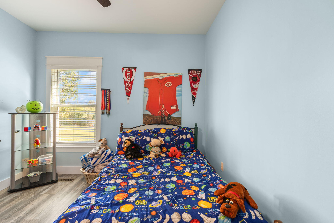
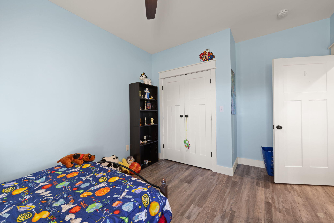
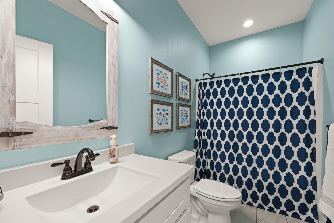
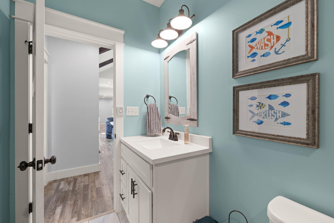
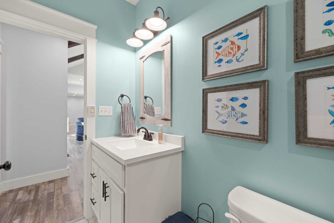
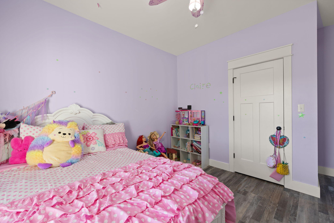
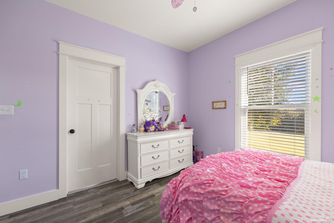
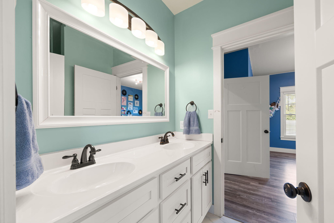
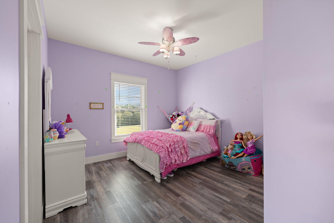
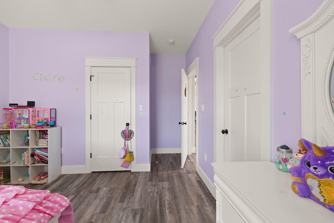
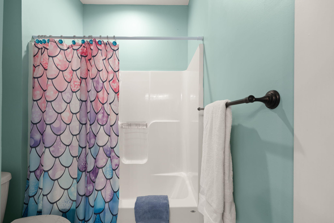
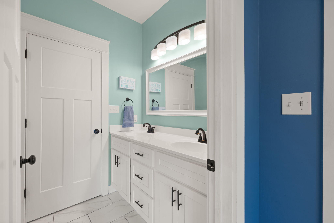
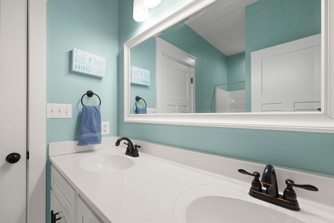
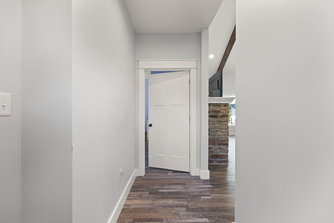
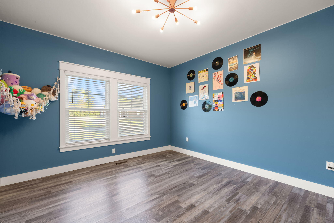
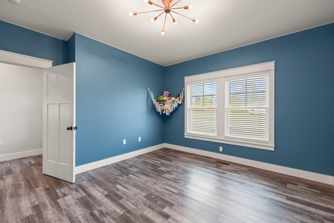
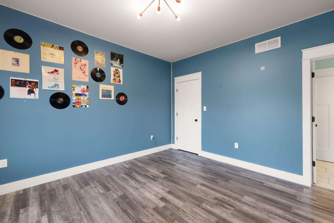
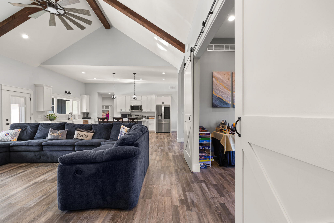
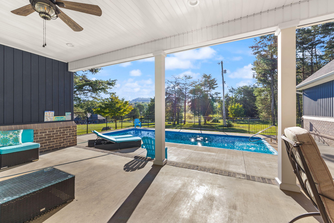
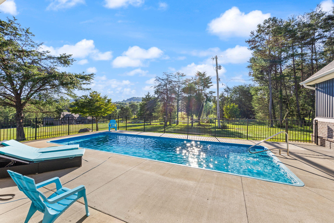
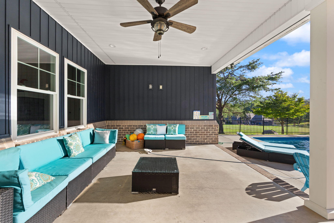
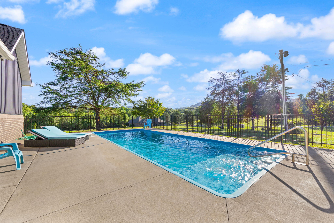
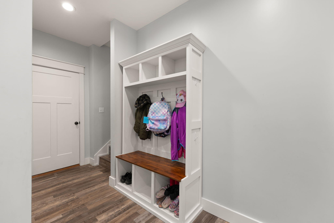
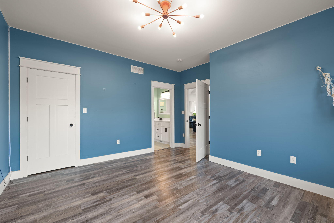
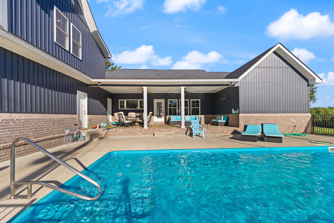
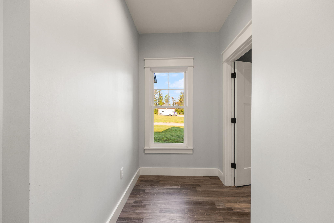
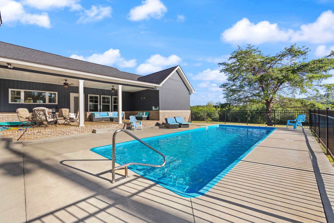
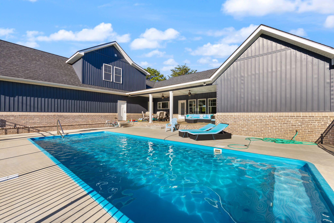
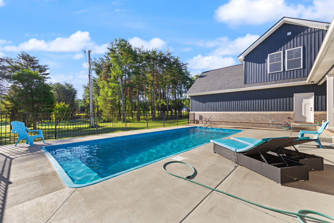
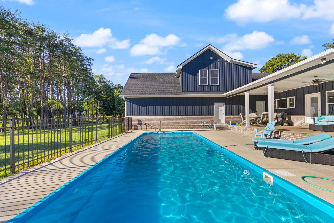
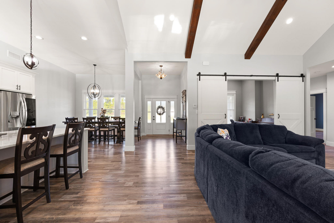
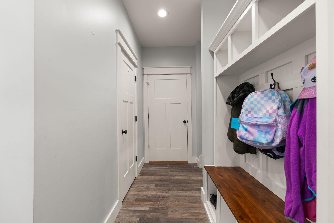
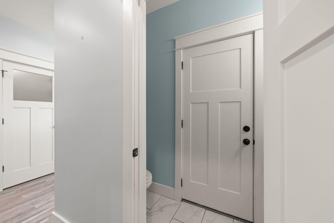
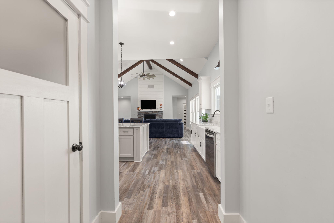
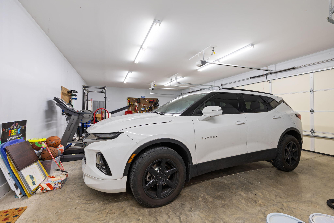
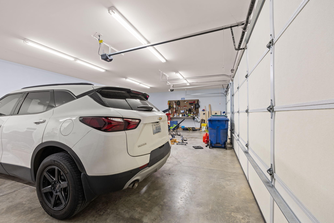
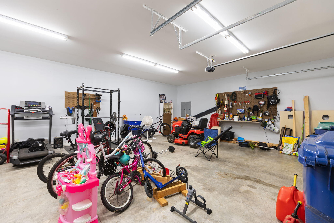
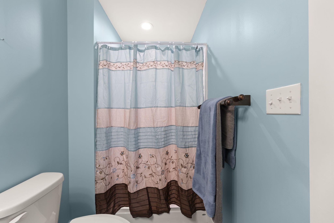
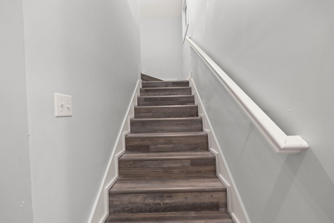
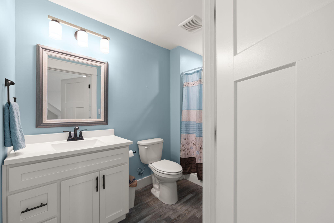
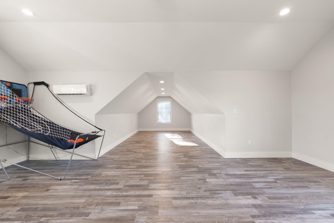
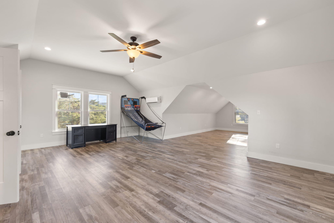
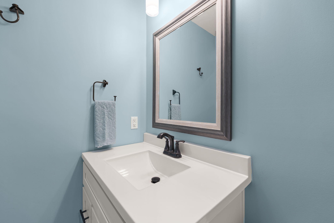
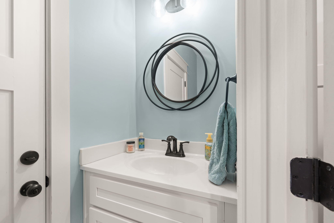
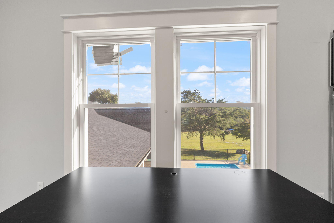
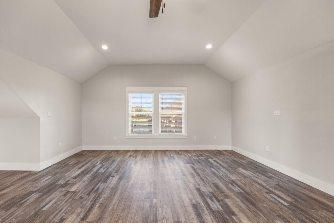
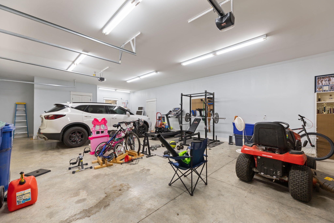
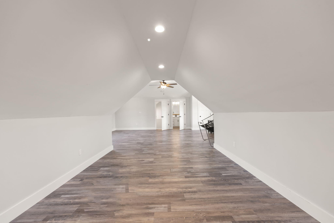
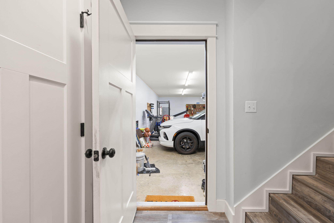
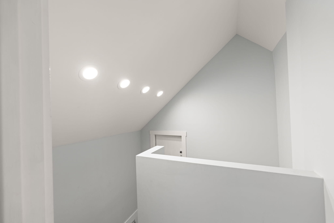
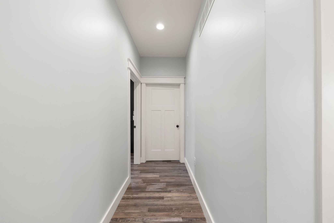
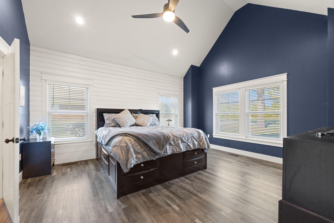
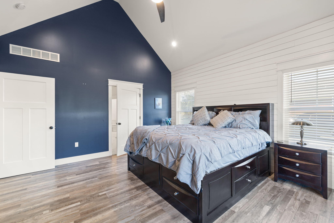
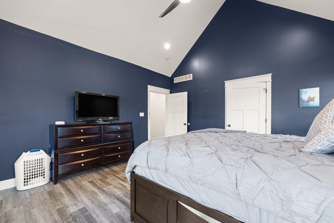
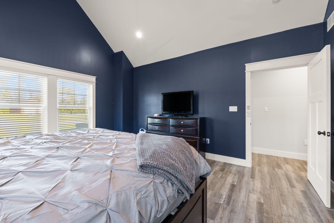
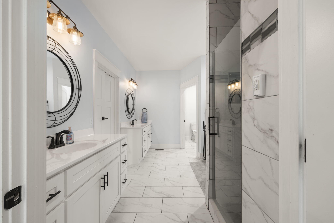
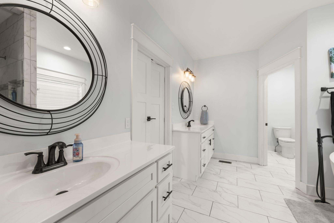
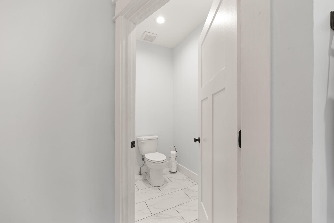
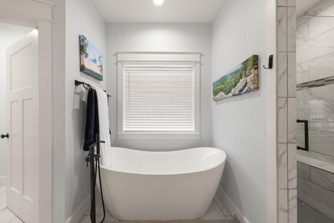
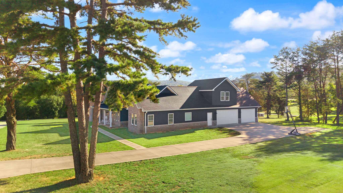
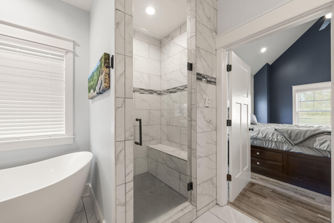
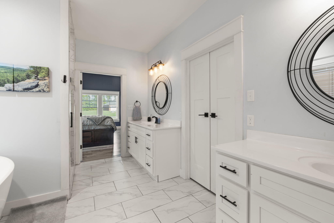
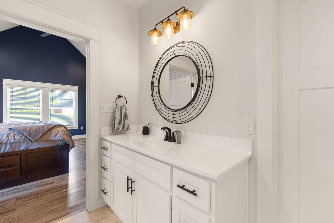
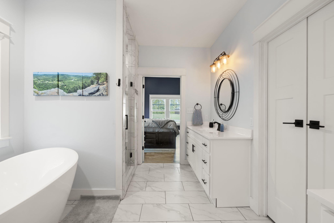
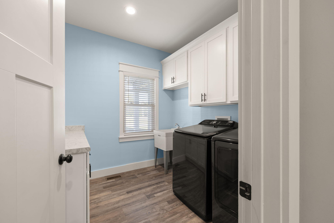
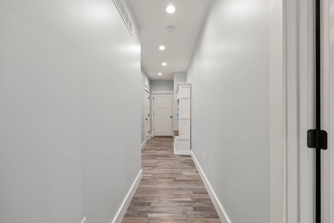
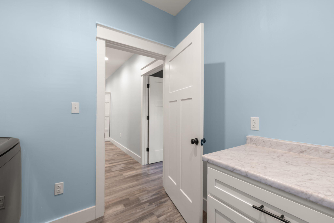
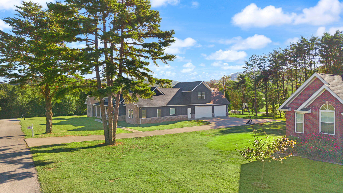
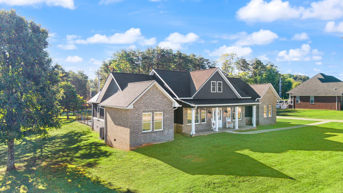
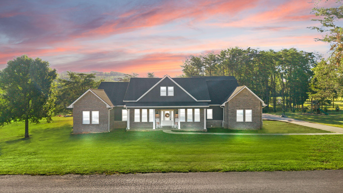
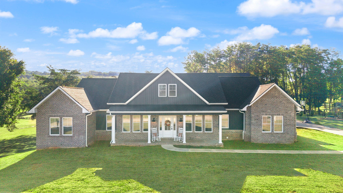
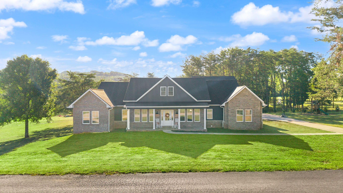
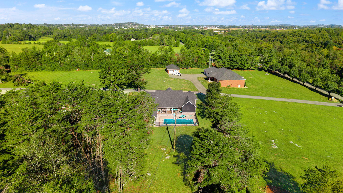
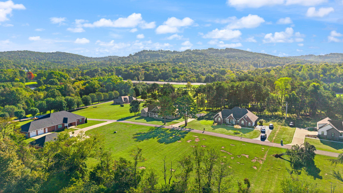
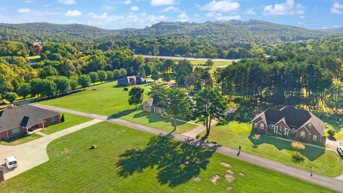
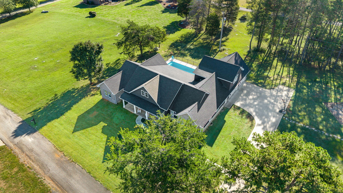
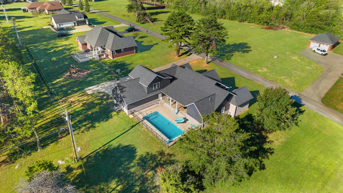
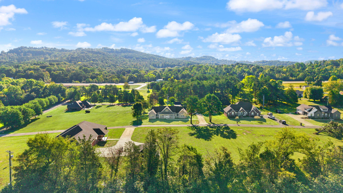
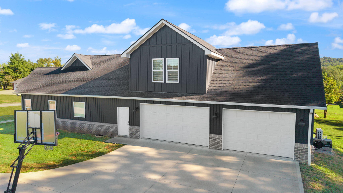
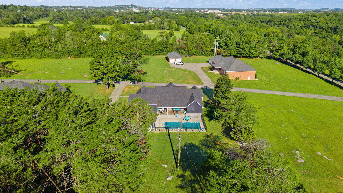
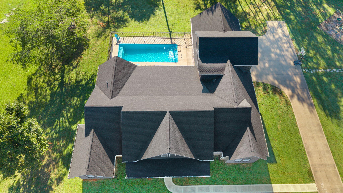
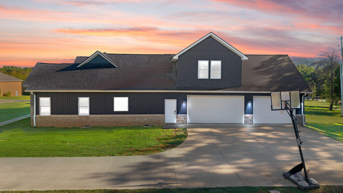
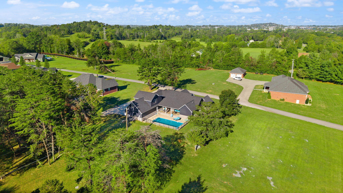
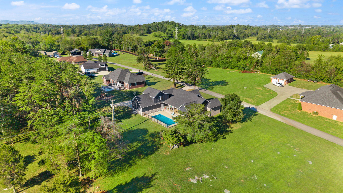
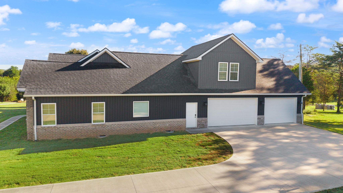
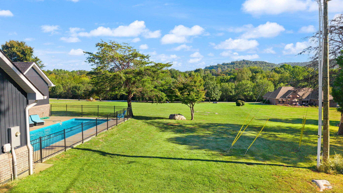
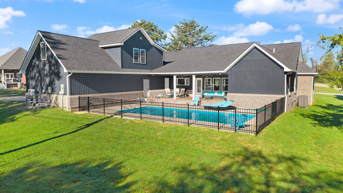
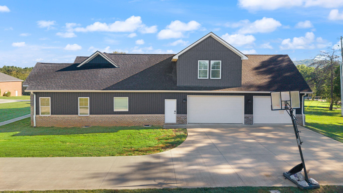
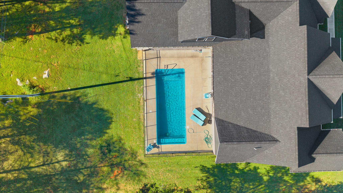
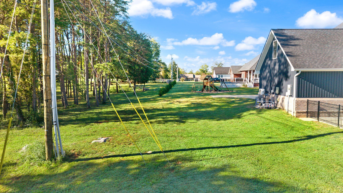
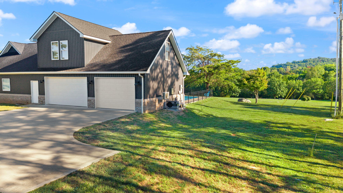
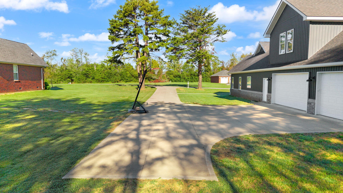
Welcome to 354 Deer Haven Drive, located in the highly sought after subdivision, Cedar Cove Estates! Welcome home to this custom-built, move-in-ready home offering the perfect combination of comfort, space, and quality. Featuring 4 spacious bedrooms and 4½ bathrooms, this home is designed with both everyday living and entertaining in mind. The desirable split-bedroom floor plan provides privacy and functionality, while the generously sized bedrooms and spacious closets give everyone plenty of room to spread out. One of the standout features is the huge bonus room located above the garage. This versatile space could easily be transformed into a 5th bedroom, home gym, office, playroom, media room, or additional living space-the possibilities are endless! Step outside and discover your own backyard retreat with a heated inground swimming pool. The pool can be maintained as saltwater or chlorine, giving you flexibility to choose the system that best fits your lifestyle. With its custom construction, spacious rooms, flexible bonus space, and incredible pool area, 354 Deer Haven Drive is a home you'll want to see in person. Come take a look-you may have just found your forever home!
Details
| MLS # | 26027098 |
|---|---|
| Listing Type | For Sale |
| Style | House |
| Sub-Type | Resale |
| Status | Active |
| Year | 2022 |
| Days On Site | 11 |
| Listing Provided By | RE/MAX LakeTime Realty | Lula Jean Burton |
Features
| Bed(s) | 5 |
|---|---|
| Bath(s) | 5 Total |
| SQ Feet | 3,158 |
| Garage | 2 |
| Basement | Y |
| Pool | Yes |
| Story(s) | 1 |
| Acreage | 0.68 |
| Property View | Neighborhood, Trees, Woods |
Interior
| Rooms Total | 16 |
|---|---|
| Cooling | Heat Pump |
| Heating | Heat Pump |
| Heating Yes / No | Yes |
| Cooling Yes / No | Yes |
| Interior Features | Ceiling Fan(s), Entrance Foyer, In-Law Floorplan, Primary Downstairs, Walk-In Closet(s) |
| Window Features | Insulated Windows |
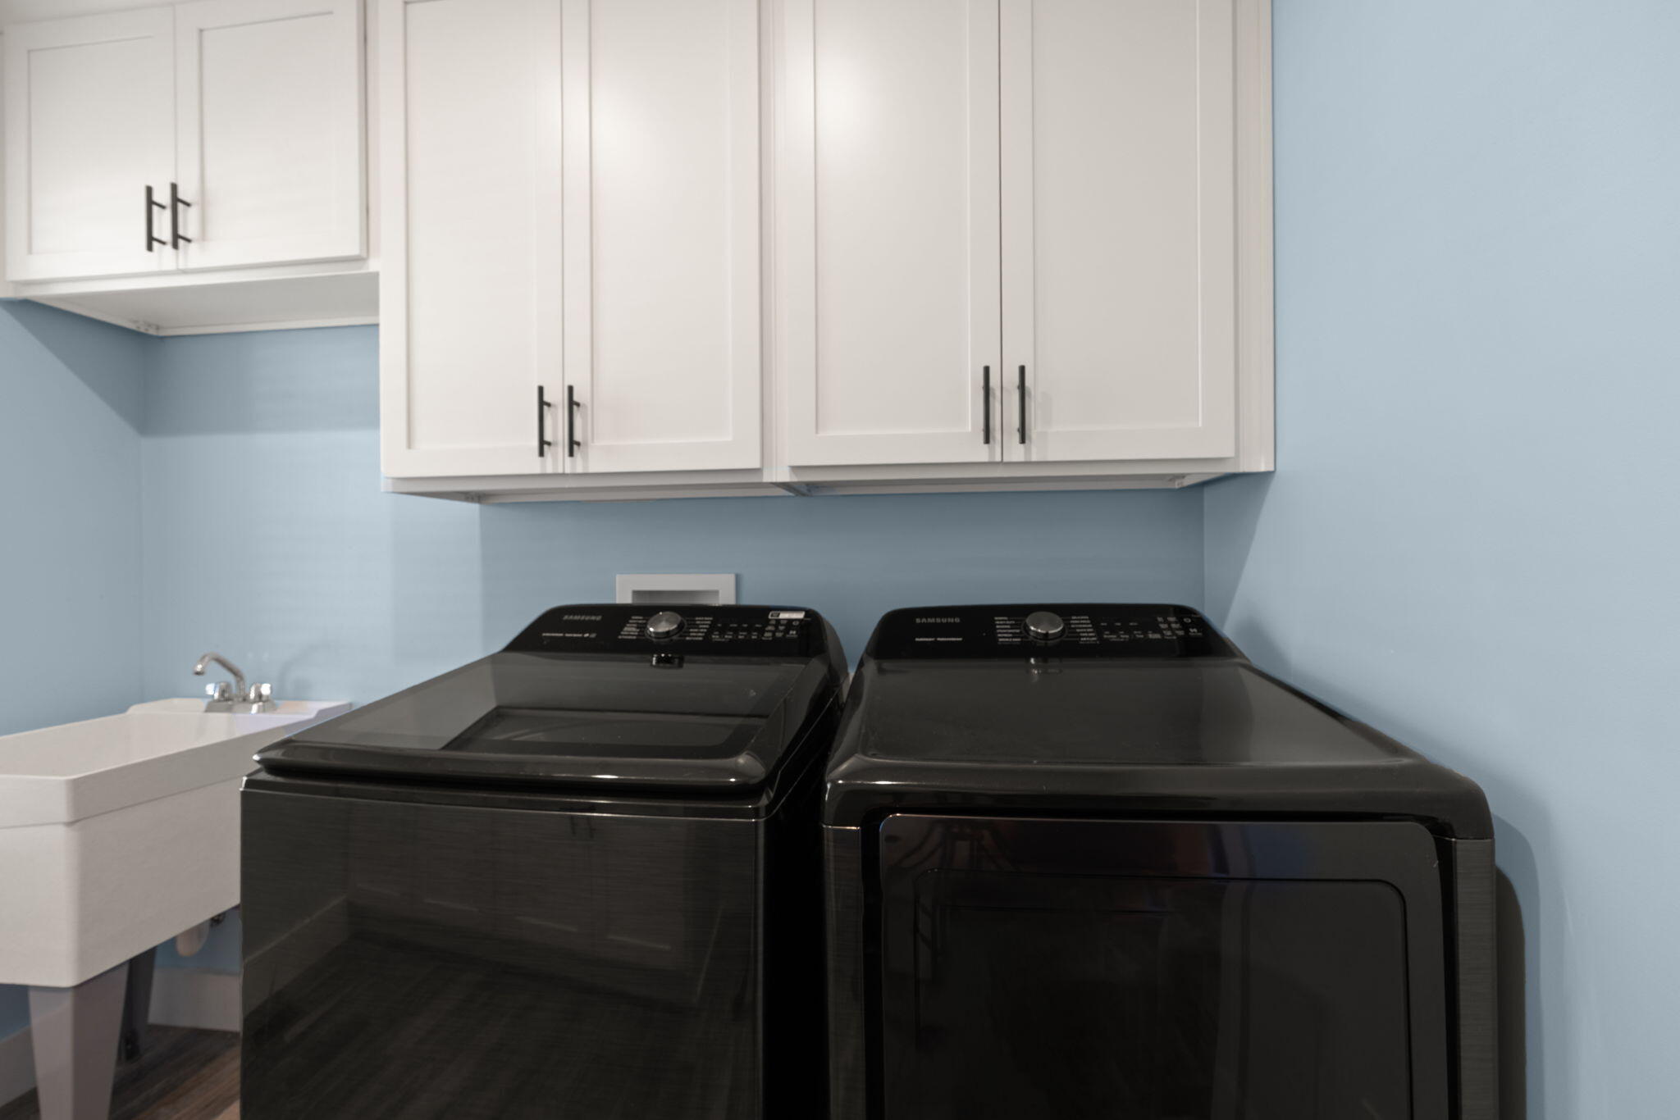
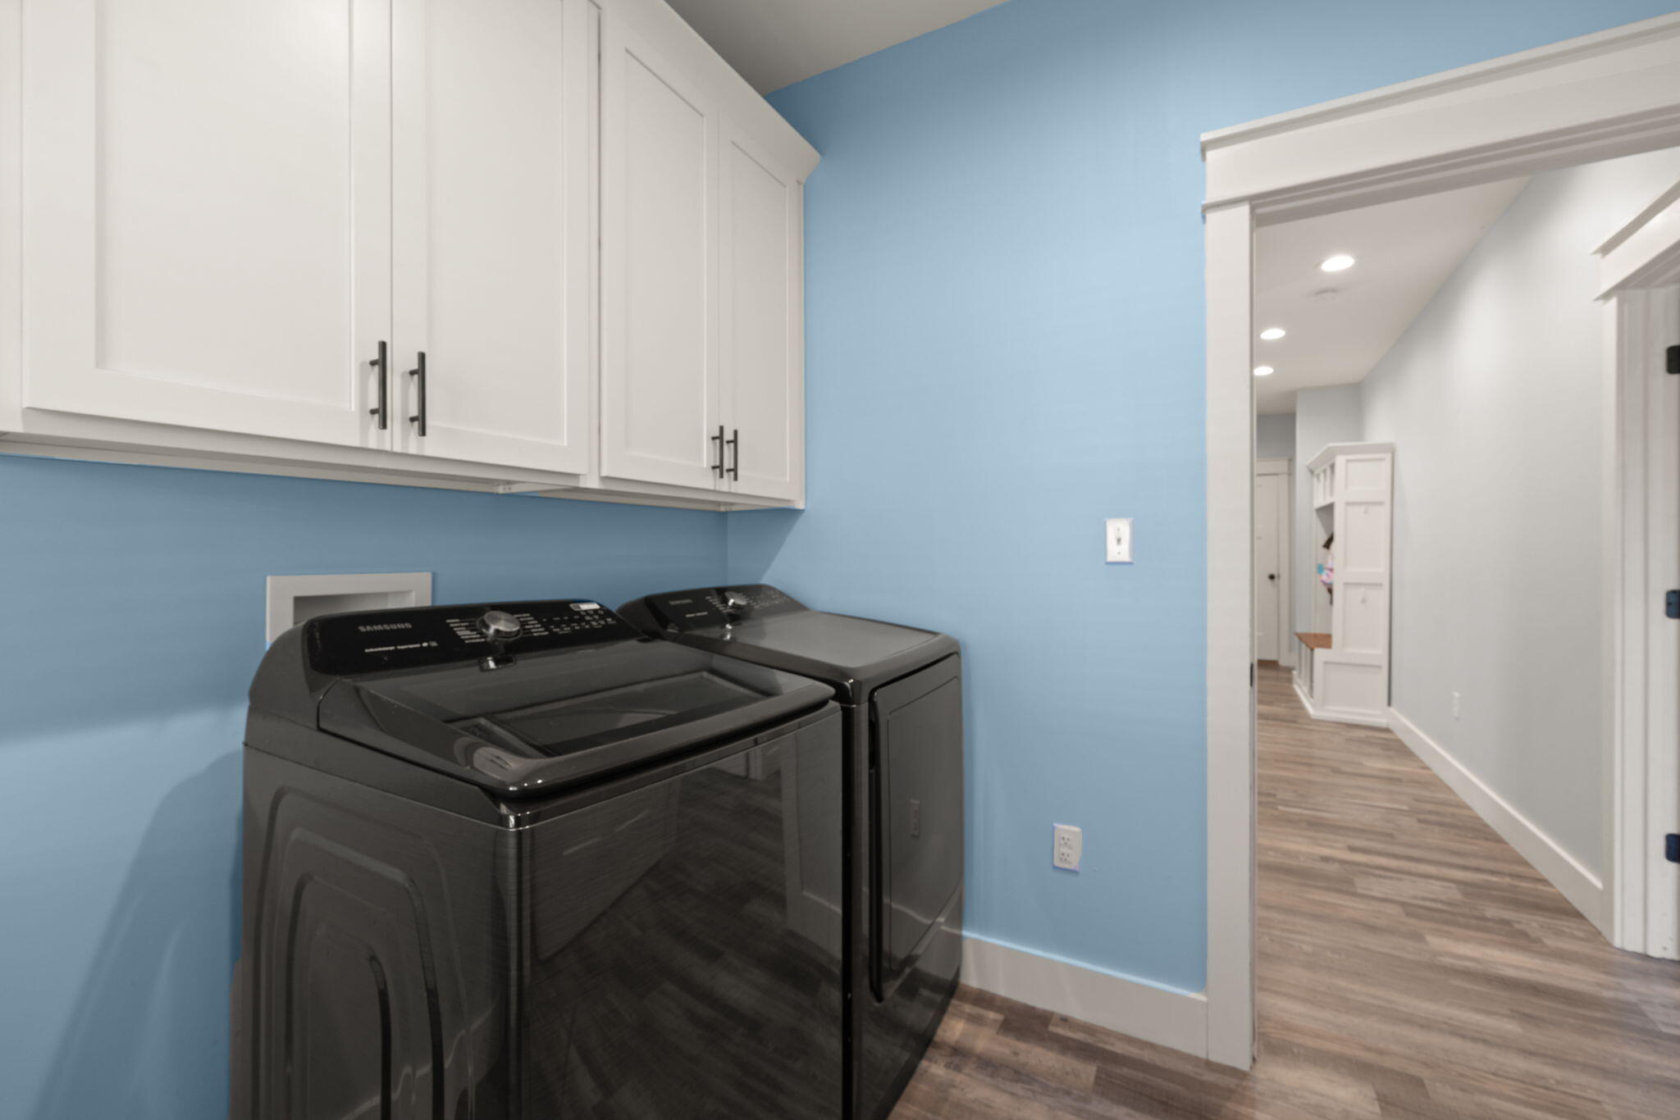
| Appliances | Dishwasher, Dryer, Microwave, Range, Refrigerator, Washer |
Exterior
| Roof | Dimensional Style, Shingle |
|---|---|
| Construction Materials | Vinyl Siding, Brick Veneer |
| Foundation Details | Block |
| Lot Features | Few Trees, Landscaped |
Parking
| Garage Yes / No | Yes |
|---|---|
| Attached Garage Yes / No | No |
| Parking Features | Attached Garage, Driveway, Garage Faces Side |
Utilities
| Utilities | Electricity Connected, Water Connected |
|---|---|
| Sewer | Septic Tank |
Area Information
| State | KY |
|---|---|
| County | Pulaski |
| City | Somerset |
| Zip Code | 42501 |
| Area | 901 Southeast Pulaski County |
| Subarea | Southeast Pulaski County |
| Community Name | Cedar Cove Estates |
| School District | Pulaski County |
| Elementary School | Burnside |
| High School | Southwestern |
| Listing VS Median (in Cedar Cove Estates) | |
Price: $549,900 low | high Med: $549,900 sqft: 3,158 low | high Med: 3,158 $ / sqft: $174 low | high Med: $174 On site: 11 low | high Med: 11 | |
Market Activity 42501
Request a showing
Request a showing
Contact
Learn More About This Property

| State | KY |
|---|---|
| County | Pulaski |
| City | Somerset |
| Zip Code | 42501 |
| Area | 901 Southeast Pulaski County |
| Subarea | Southeast Pulaski County |
| Community Name | Cedar Cove Estates |
| School District | Pulaski County |
| Elementary School | Burnside |
| High School | Southwestern |
| Listing VS Median (in Cedar Cove Estates) | |
Price: $549,900 low | high Med: $549,900 sqft: 3,158 low | high Med: 3,158 $ / sqft: $174 low | high Med: $174 On site: 11 low | high Med: 11 | |